
Architectural Joinery
Integrated timber joinery for residential interiors and select boutique commercial spaces. Working from initial architectural plans or developing original design concepts in-house, we design, build, and install site-specific joinery packages tailored to the building architecture.
Spatial Design & Workshop Execution
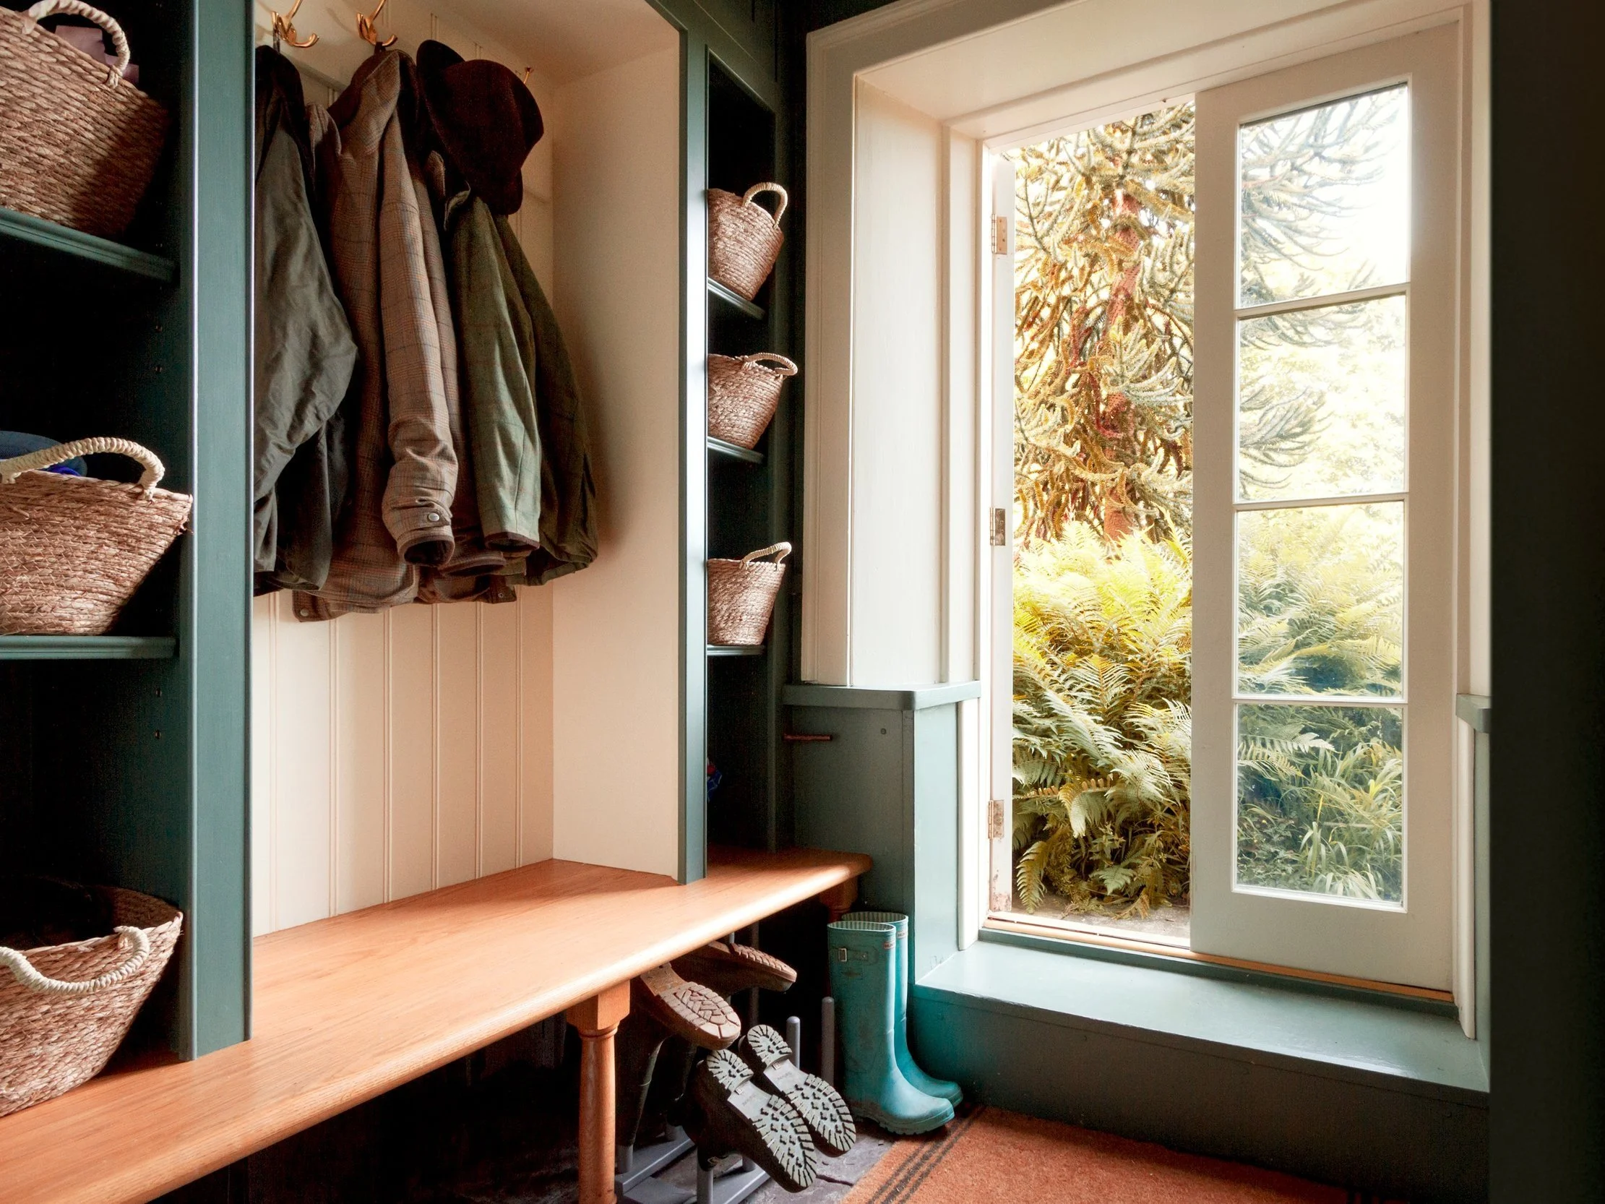
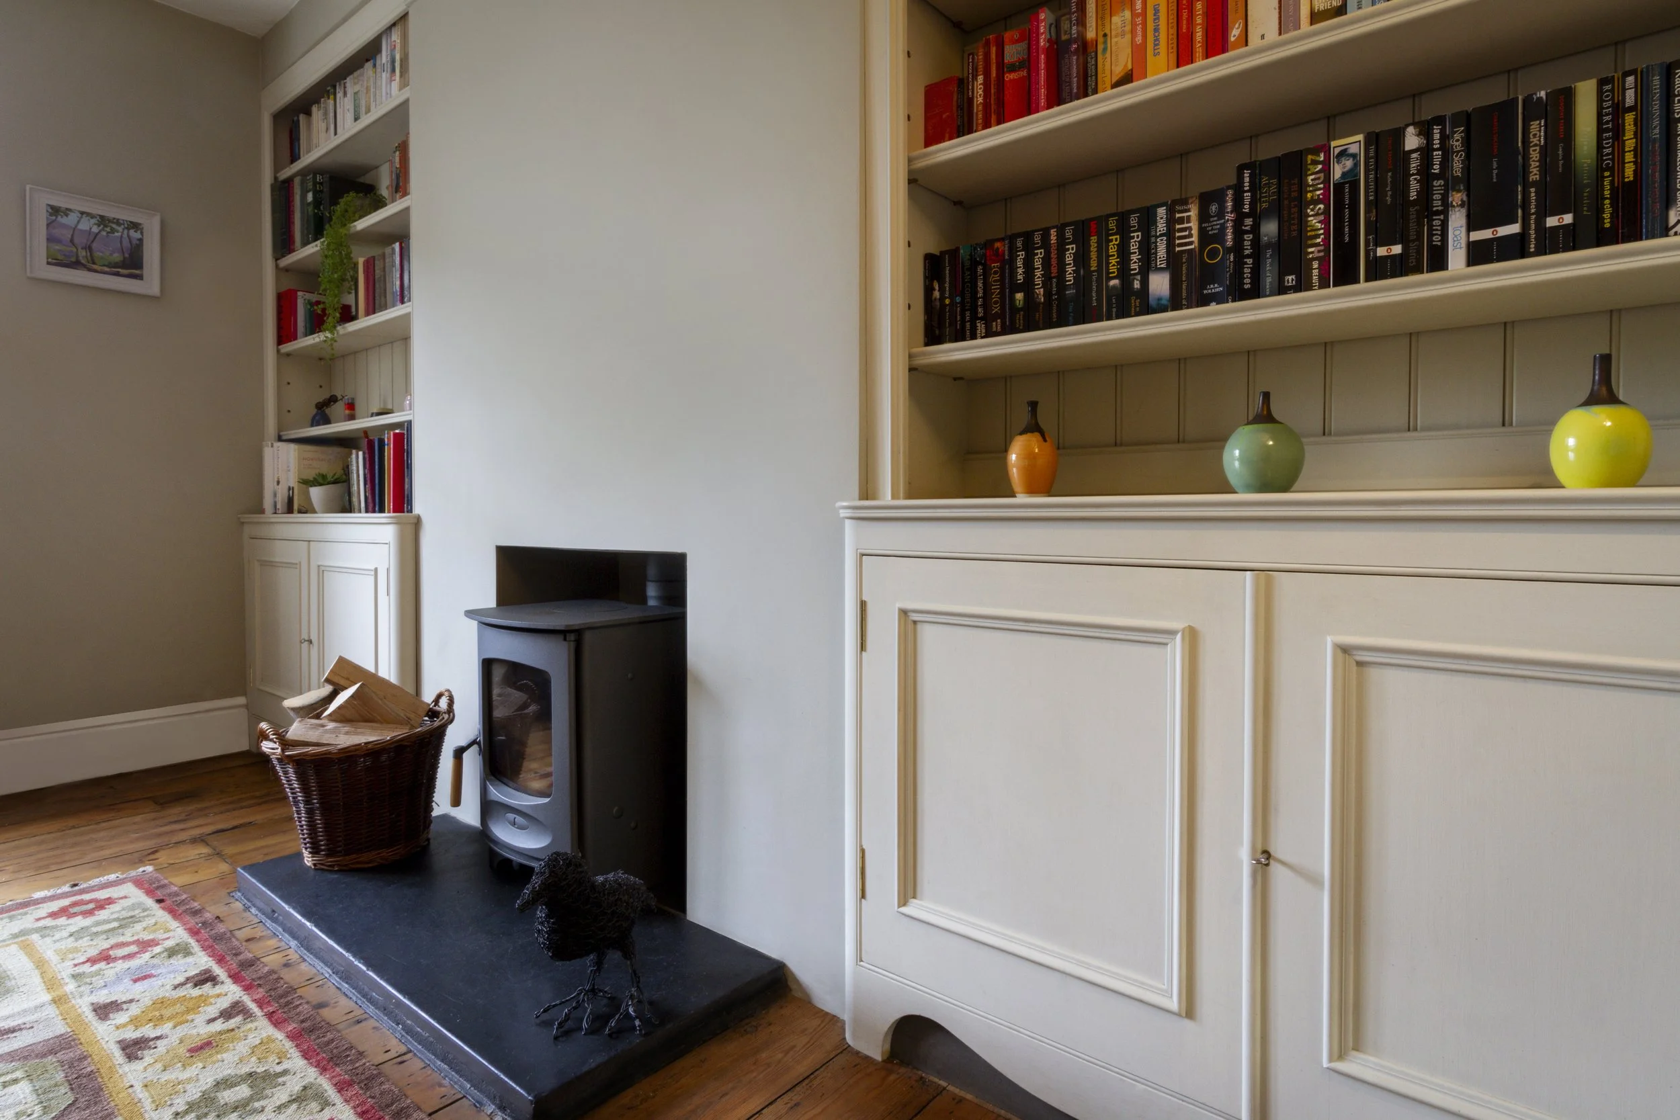
We adapt directly to the needs of each project. We work seamlessly from detailed architectural drawings or develop custom joinery solutions from initial spatial sketches and material samples. Our work spans complete room fit-outs down to dedicated built-in elements, including fitted wardrobes, boot rooms, alcove units, and full libraries.
3. The 3-Step Process (Design, Build, Fit)
-
Whether interpreting an architect's drawing package or developing original concepts in-house, we review room layouts, establish exact spatial proportions, and select materials before fabrication begins.
-
Joinery components are machined, hand-assembled, and dry-fitted in the workshop. Using stable hardwoods, architectural veneers, and sheet materials, every section is constructed to handle structural movement and long-term use.
-
Every installation is carried out directly by the maker. We manage site fitting, scribing, and integration with surrounding walls, floors, and adjacent trades for a precise architectural finish.
Whether you have architectural drawings ready to price, need custom built-in joinery designed for a residential space, or wish to discuss a feature piece for a boutique commercial project, get in touch with the workshop.